


Free Online CAD Viewer
Open DWG and DXF drawings in any browser, on any device, with nothing to install.

Open a CAD drawing now
The viewer opens in a new tab. Drag in a DWG or DXF file, or choose File, then Open Drawing.
Open the CAD viewer(opens a new tab)- Free
- No install
- No account
- Mac, Windows, iPad, phone
4,442 people used CAD Editor in the last 30 days.
CAD Editor is a free online CAD viewer for DWG and DXF files. Open it in your browser, drag in a drawing, and look through its layers and layouts. Measure distances and areas, mark it up, or edit it if you need to. It works on Mac, Windows, Linux, Chromebook, iPad and phones.
How to view a CAD file online
- 1
Open the viewer
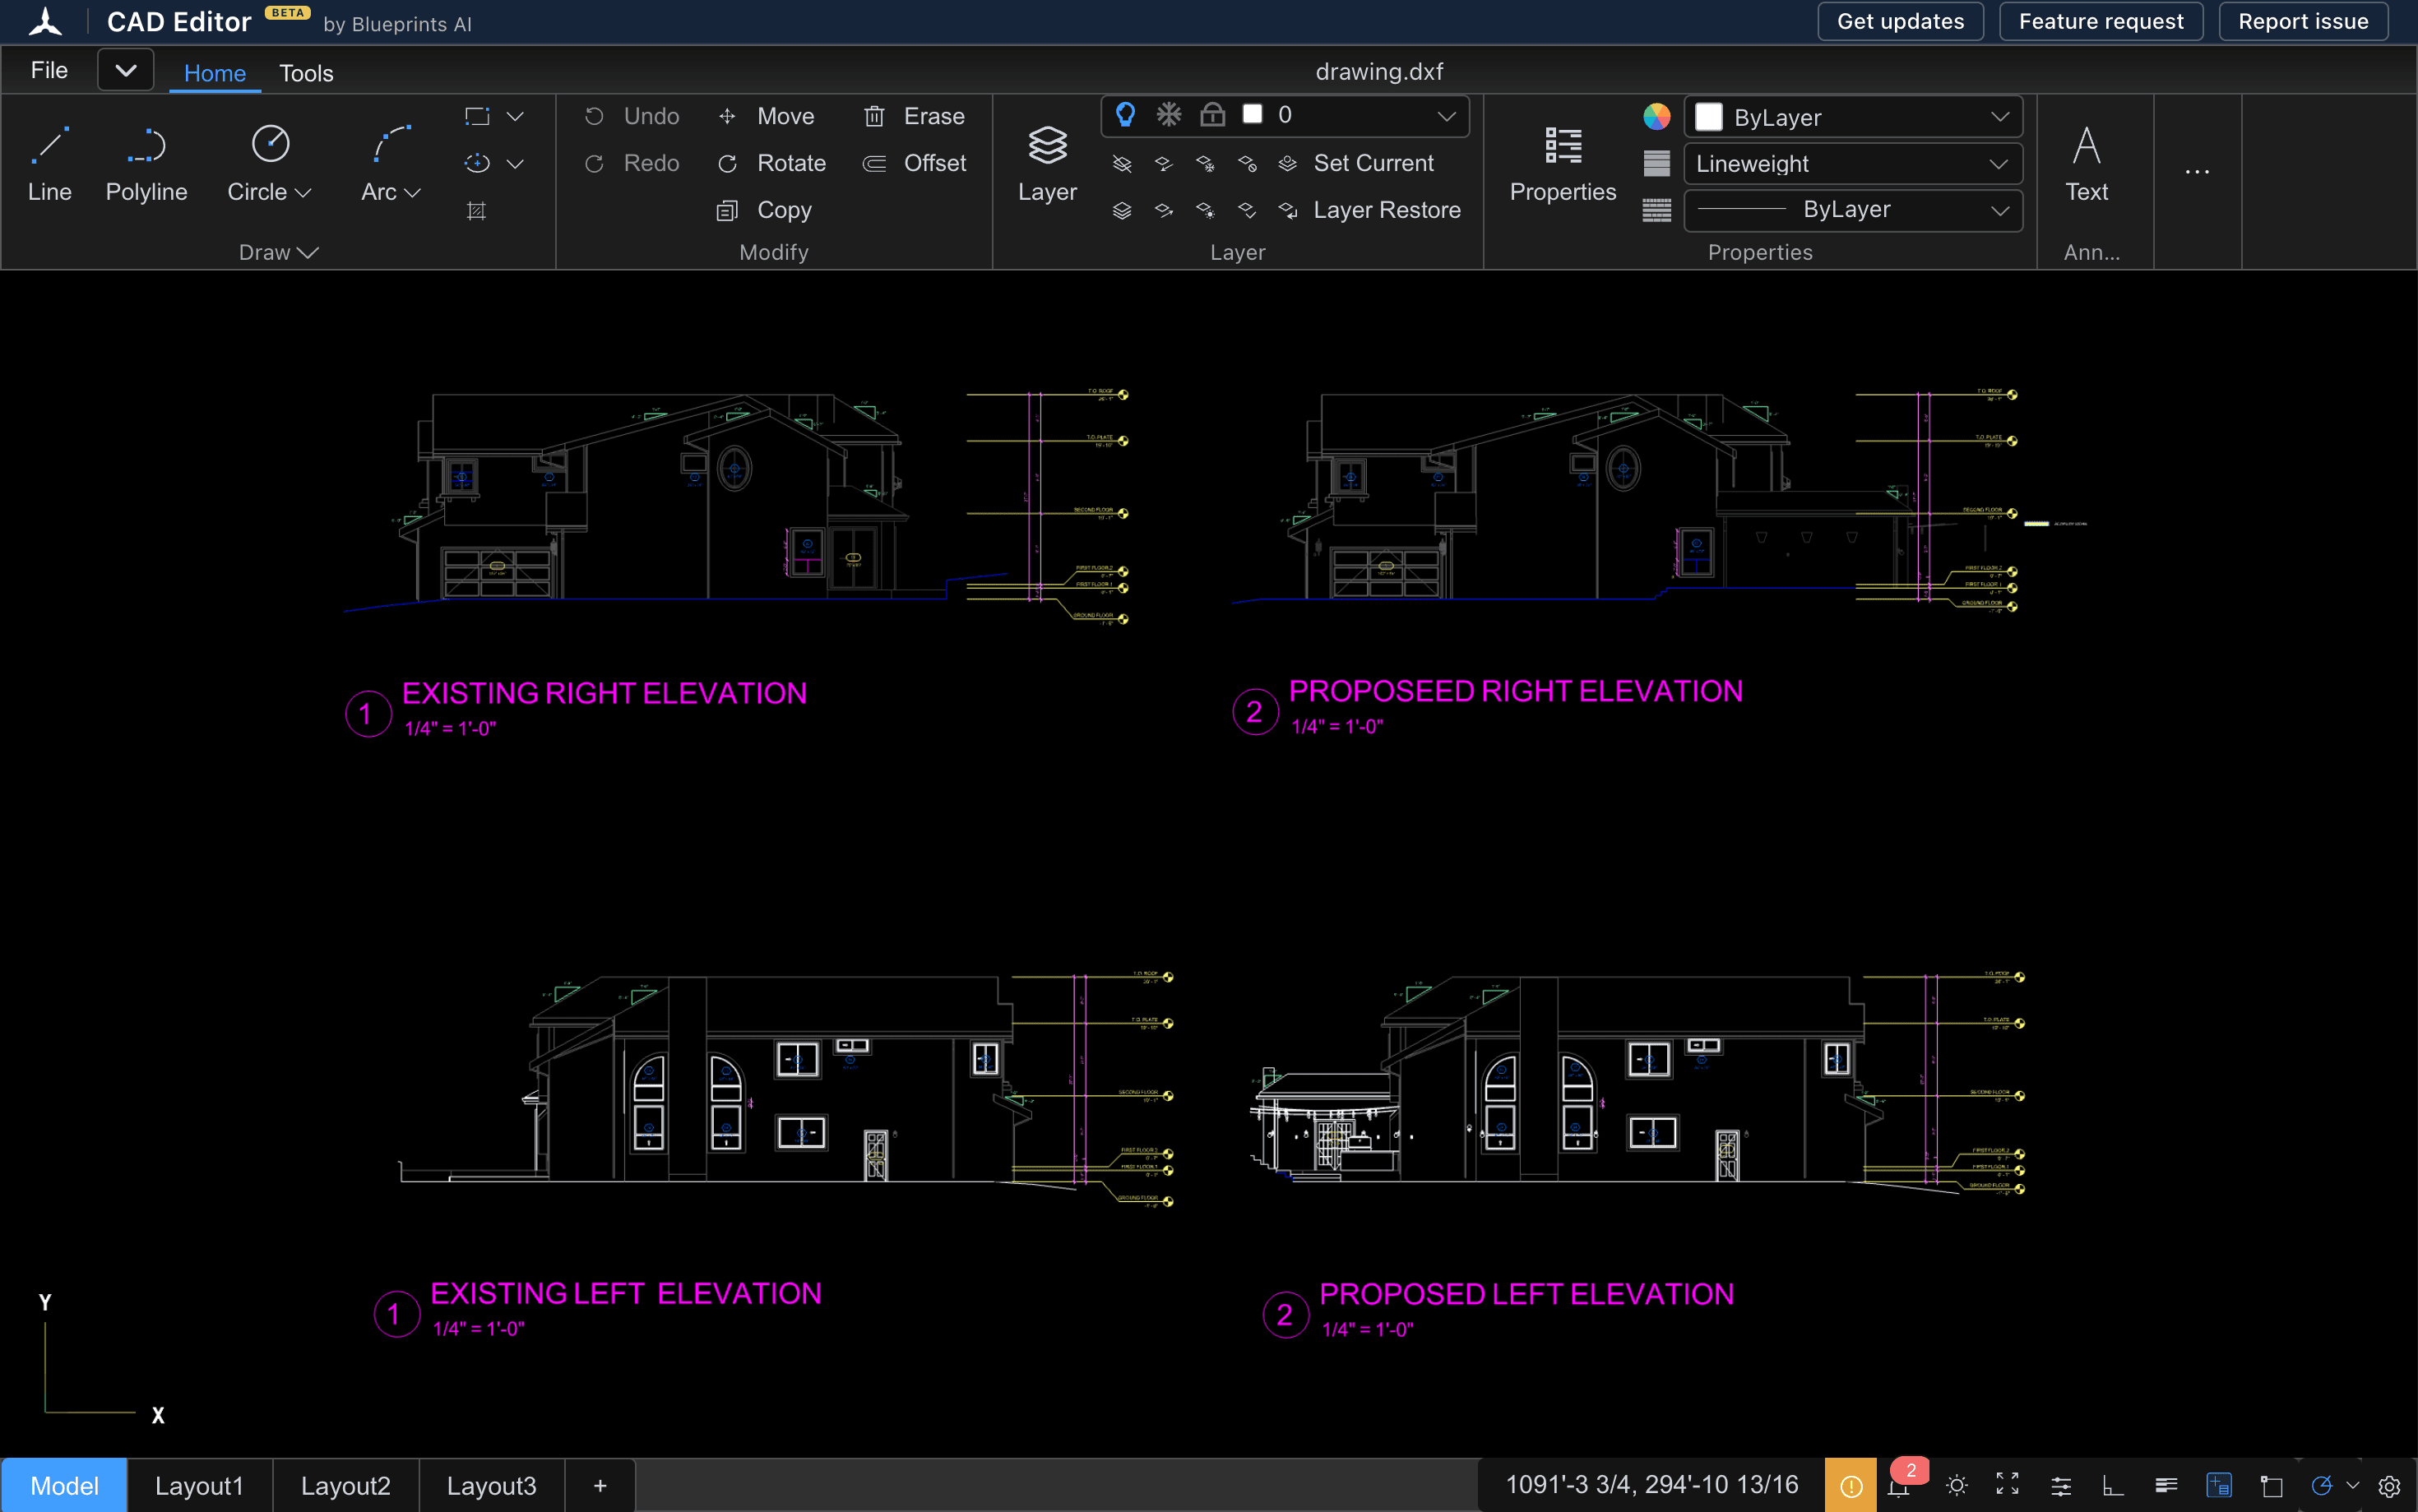
Choose Open the CAD viewer above. It opens in a new tab, with nothing to install.
- 2
Drag in your drawing
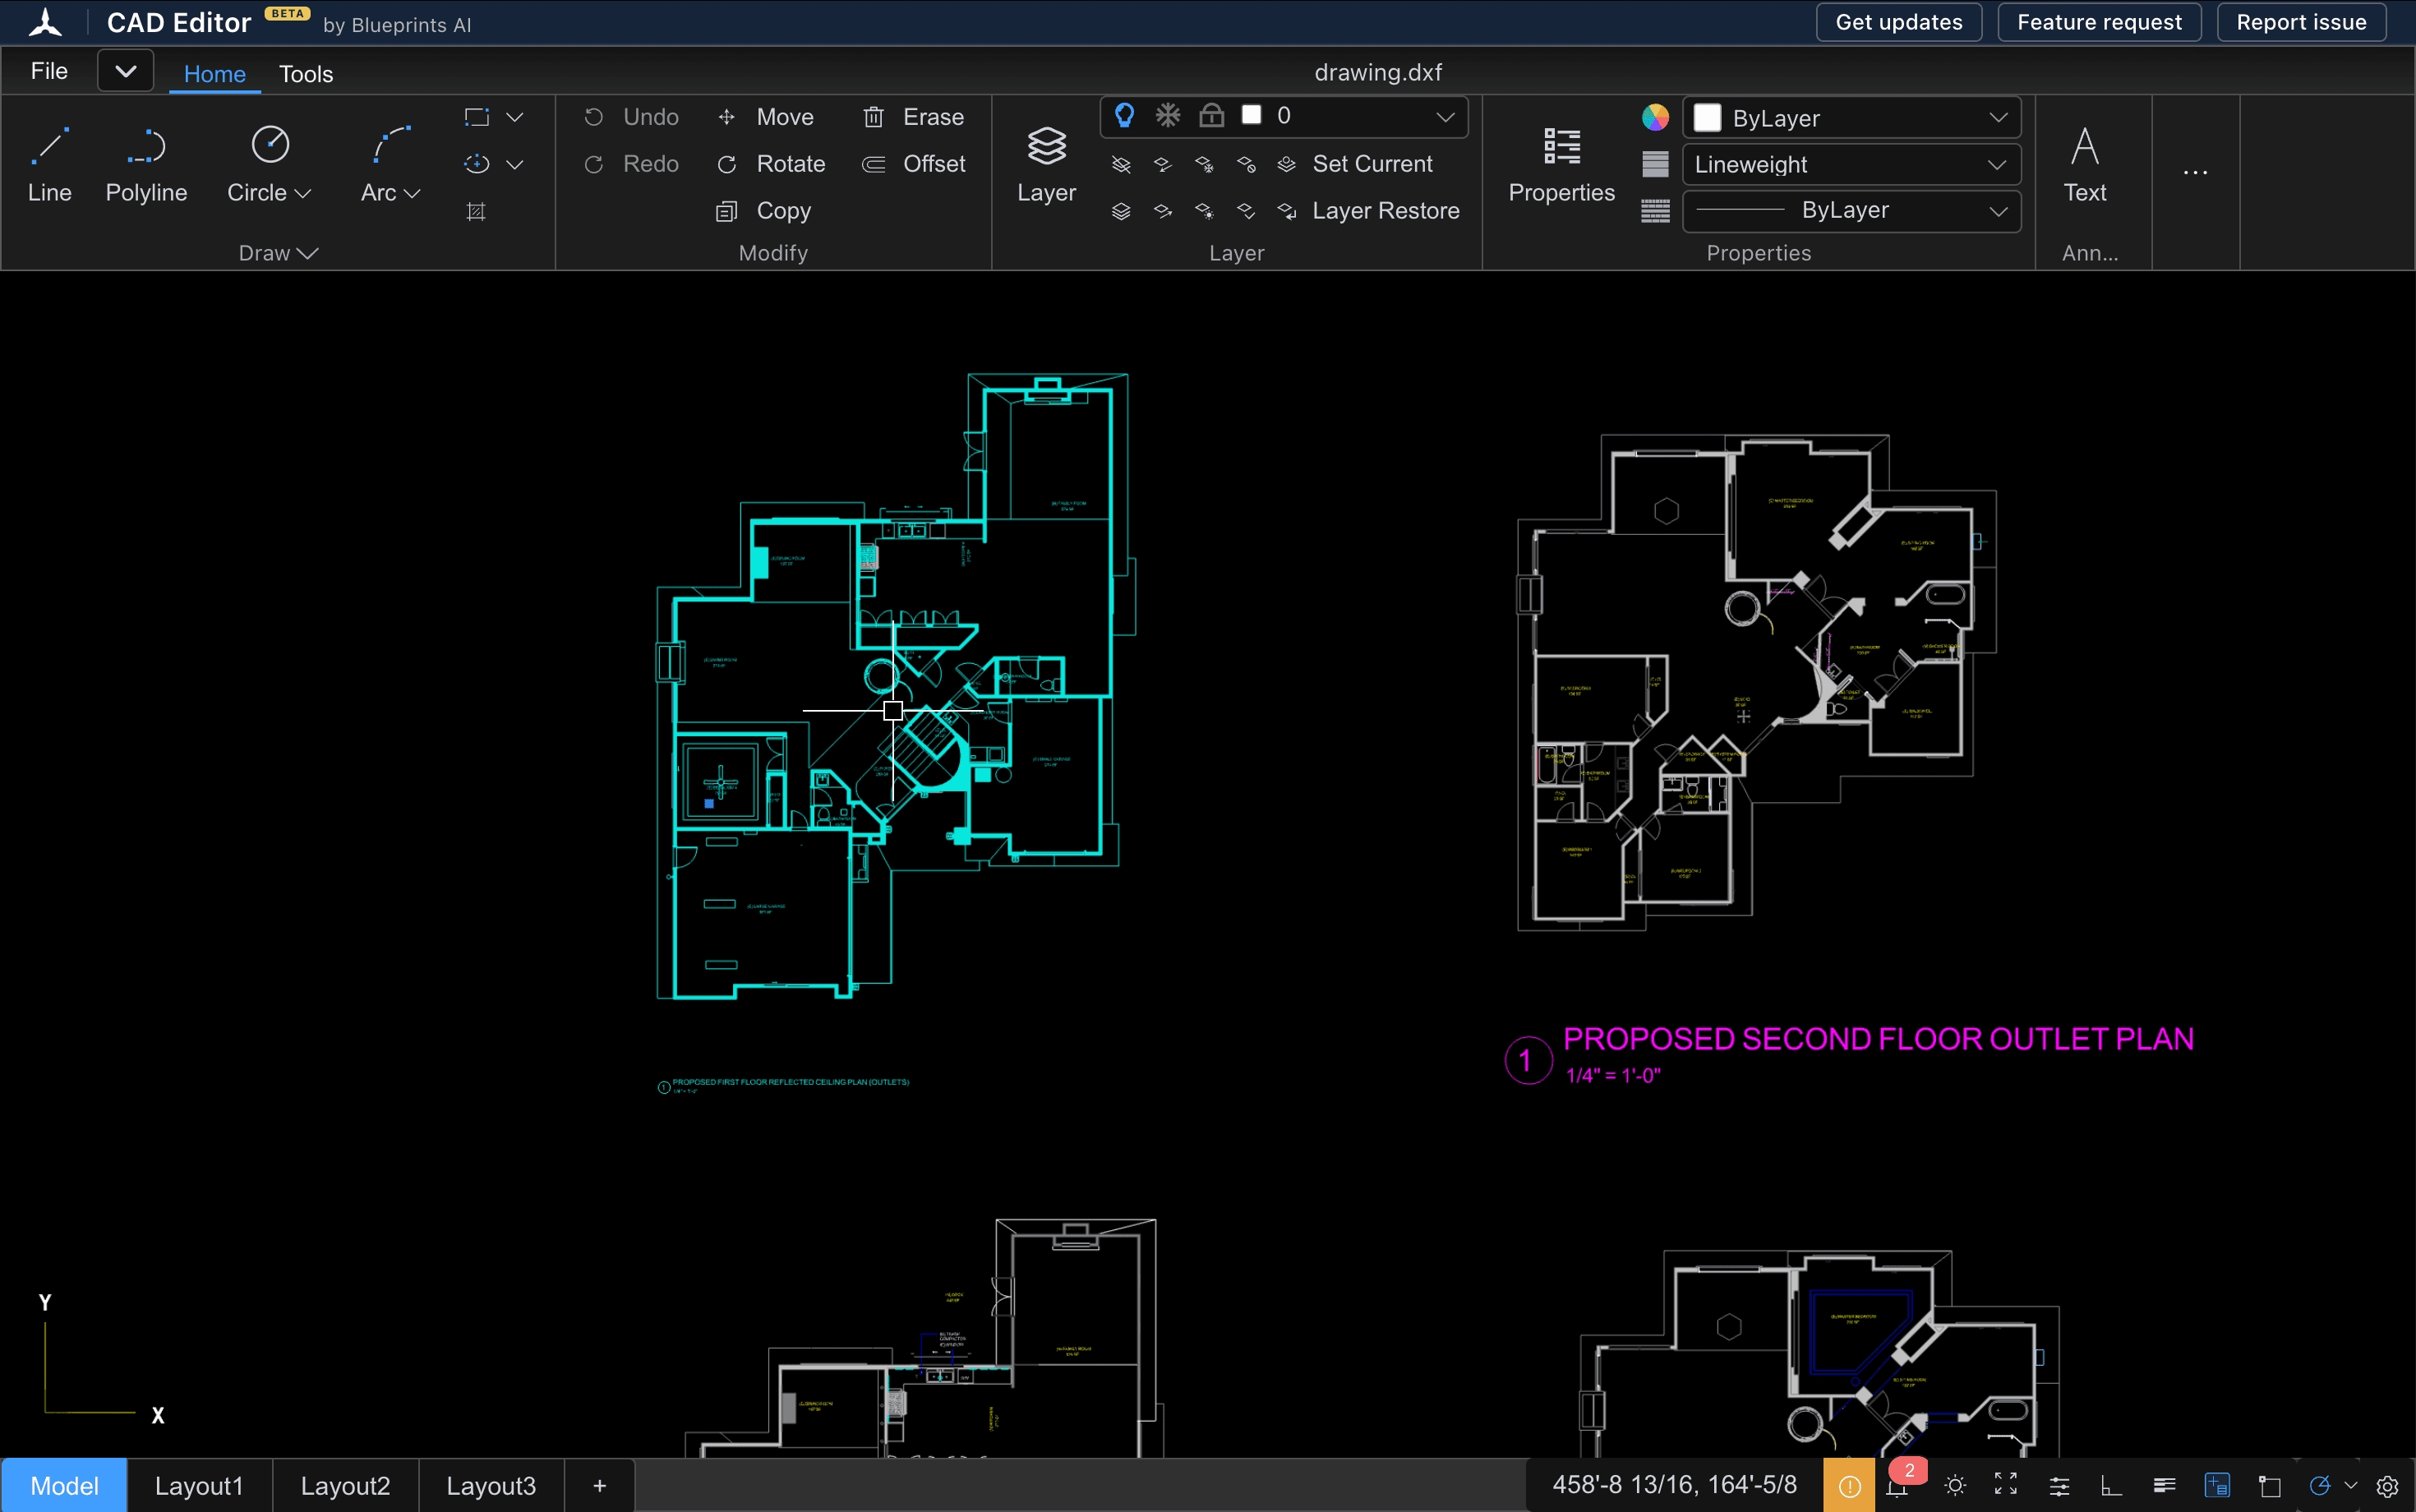
Drop a DWG or DXF file into the window. CAD Editor reads the file type for you.
- 3
Measure and mark up
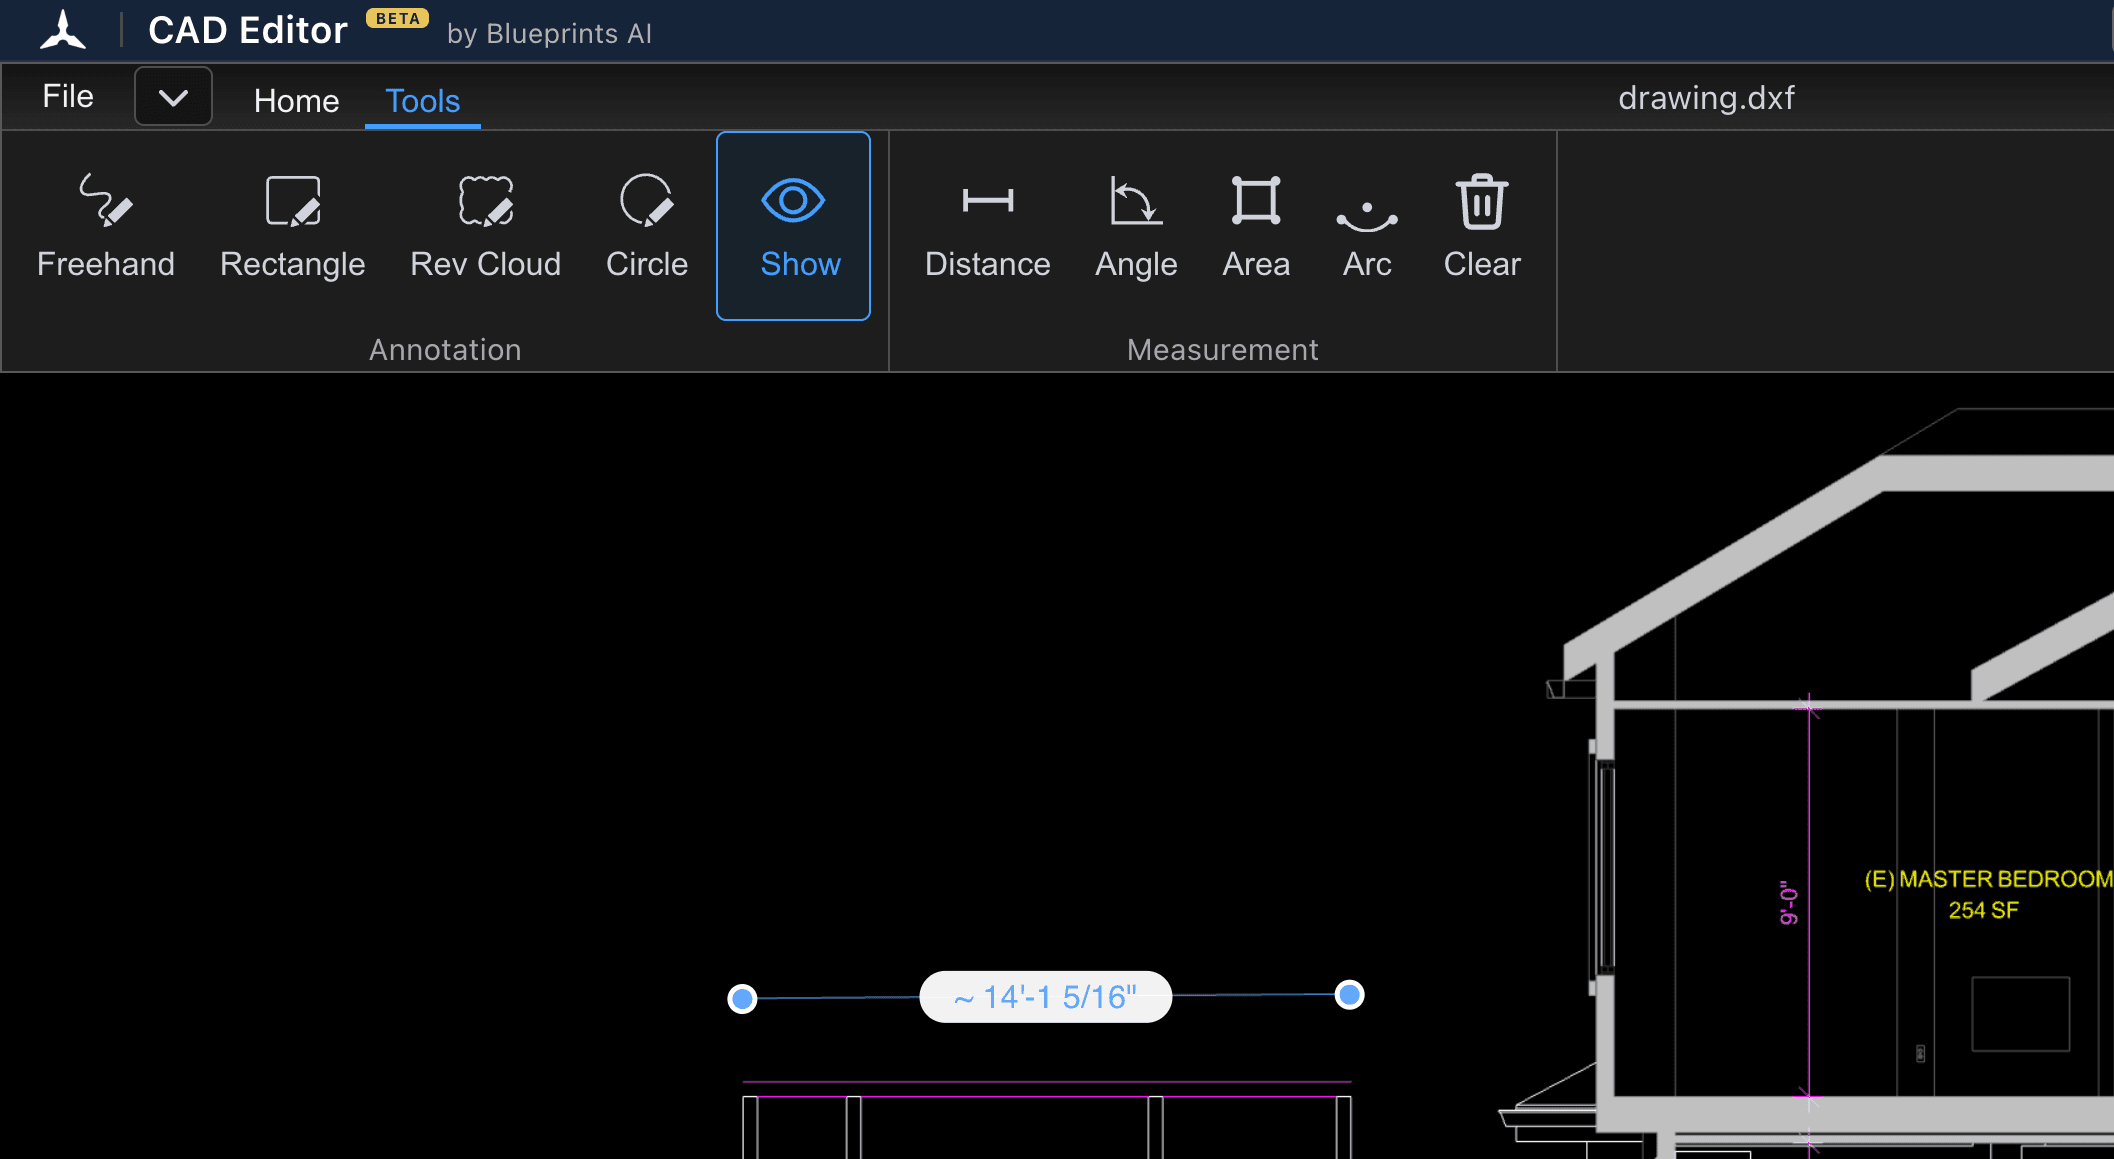
Use the Tools tab to measure distances, angles and areas, and to mark up with revision clouds and freehand lines.
Viewers
Works on every device
CAD Editor runs in the web browser, so the same viewer works on every computer and most tablets and phones. There is no Windows-only install.
| Device | Browsers | Best for |
|---|---|---|
| Mac, Windows, Linux, Chromebook | Chrome, Edge, Safari, Firefox | Viewing, measuring and editing |
| iPad and Android tablets | Safari, Chrome | Viewing and marking up on a larger touch screen |
| iPhone and Android phones | Safari, Chrome | Opening a drawing and checking a detail |
What a CAD viewer shows you
- The whole drawing, with zoom, pan and zoom to a box.
- Layers, which you can turn on and off.
- The model and its layouts, on tabs along the bottom.
- Measurements: distance, angle, area and arc.
- Markups: revision clouds, rectangles, circles and freehand lines.
Because the viewer is a full 2D editor, you can also change the drawing and save it as a DXF. To turn a DWG into a DXF, see the DWG to DXF converter.
DWG or DXF: which one do you have?
Look at the end of the file name. A .dwg file is in the format AutoCAD saves by default. A .dxf file is the exchange format, common for laser cutting, CNC and sharing between programs. CAD Editor opens both. For the details, read what a DWG file is and what a DXF file is.
Questions
What is a CAD viewer?
A program that opens CAD drawings so you can look at them without the software that made them. CAD Editor is a free CAD viewer for DWG and DXF that runs in your browser.
Can I view CAD files online for free?
Yes. CAD Editor opens DWG and DXF files in any modern browser for free, with no install and no account.
Which file types does the CAD viewer open?
DWG and DXF, the two common 2D CAD file types.
Do I need to sign up?
No. Open the viewer and drag your file in. There is no account.
Can I view CAD files on an iPad?
Yes. Open the viewer in Safari on the iPad. Pinch to zoom and drag to pan, and use the Tools tab to measure and mark up.
Related tools
- DWG viewerOpen a DWG file in your browser and look through the drawing: zoom, layers, layouts and measurements. No AutoCAD, no install, no account.
- DXF viewerOpen a DXF file in your browser, check it, and fix it in the same window if something needs to change.
- CAD converterConvert DWG drawings to DXF in your browser, and see the drawing before you save it.
- How to open a DWG fileThe free ways to open a DWG file on Windows, a Mac, an iPad or a phone, and what to do when it will not open.