


Free 2D CAD Software for Fast Drafting
Draw and edit 2D drawings in your browser, with the keyboard shortcuts you already know and nothing to install.

Start a 2D drawing now
CAD Editor opens in a new tab. Choose File, then New Drawing, or drag in a DWG or DXF file.
Open the 2D CAD editor(opens a new tab)- Free
- No install
- Mac, Windows, iPad, phone
8,808 people used CAD Editor in the last 30 days.
CAD Editor is free 2D CAD software that runs in your web browser. Type a shortcut, click a point, type a length, and the line is drawn. Snaps keep walls square, Space repeats the last command, and dimensions read in feet and inches or metric. It opens DWG and DXF files and exports DXF.
How to draft in 2D online
- 1
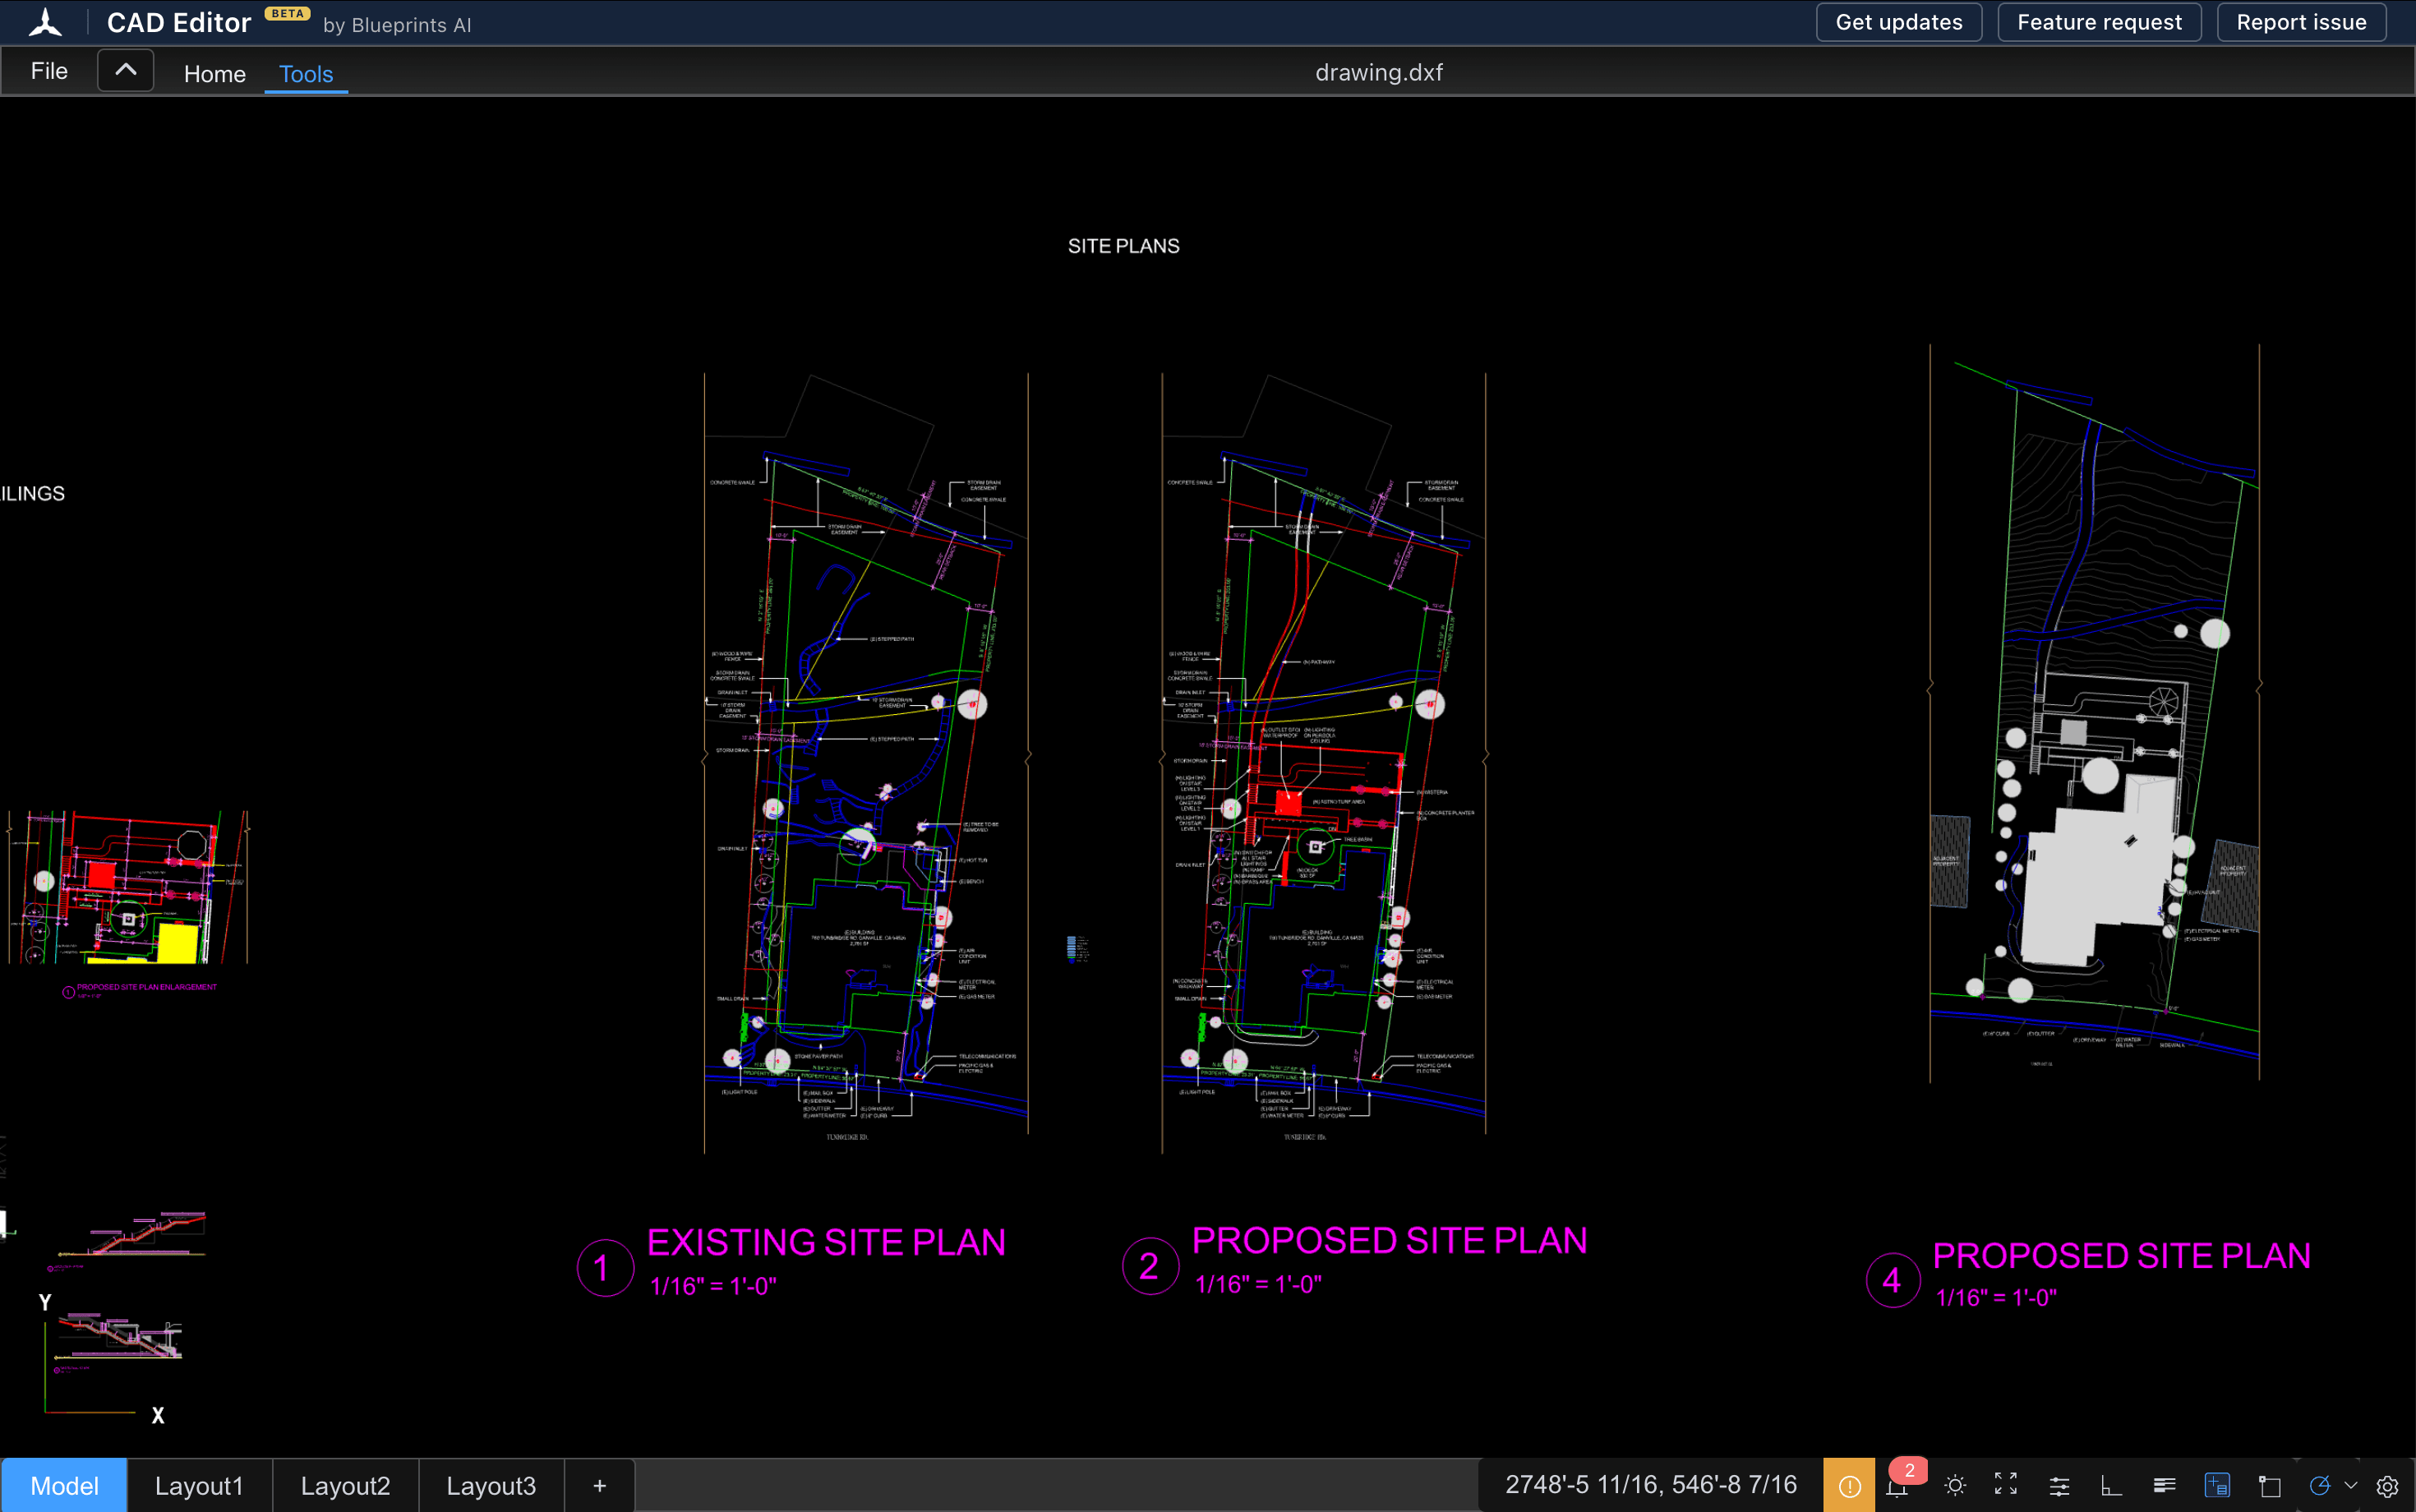
Start or open a drawing
Choose Open the 2D CAD editor above. Start a new drawing, or drag in a DWG or DXF file.
- 2
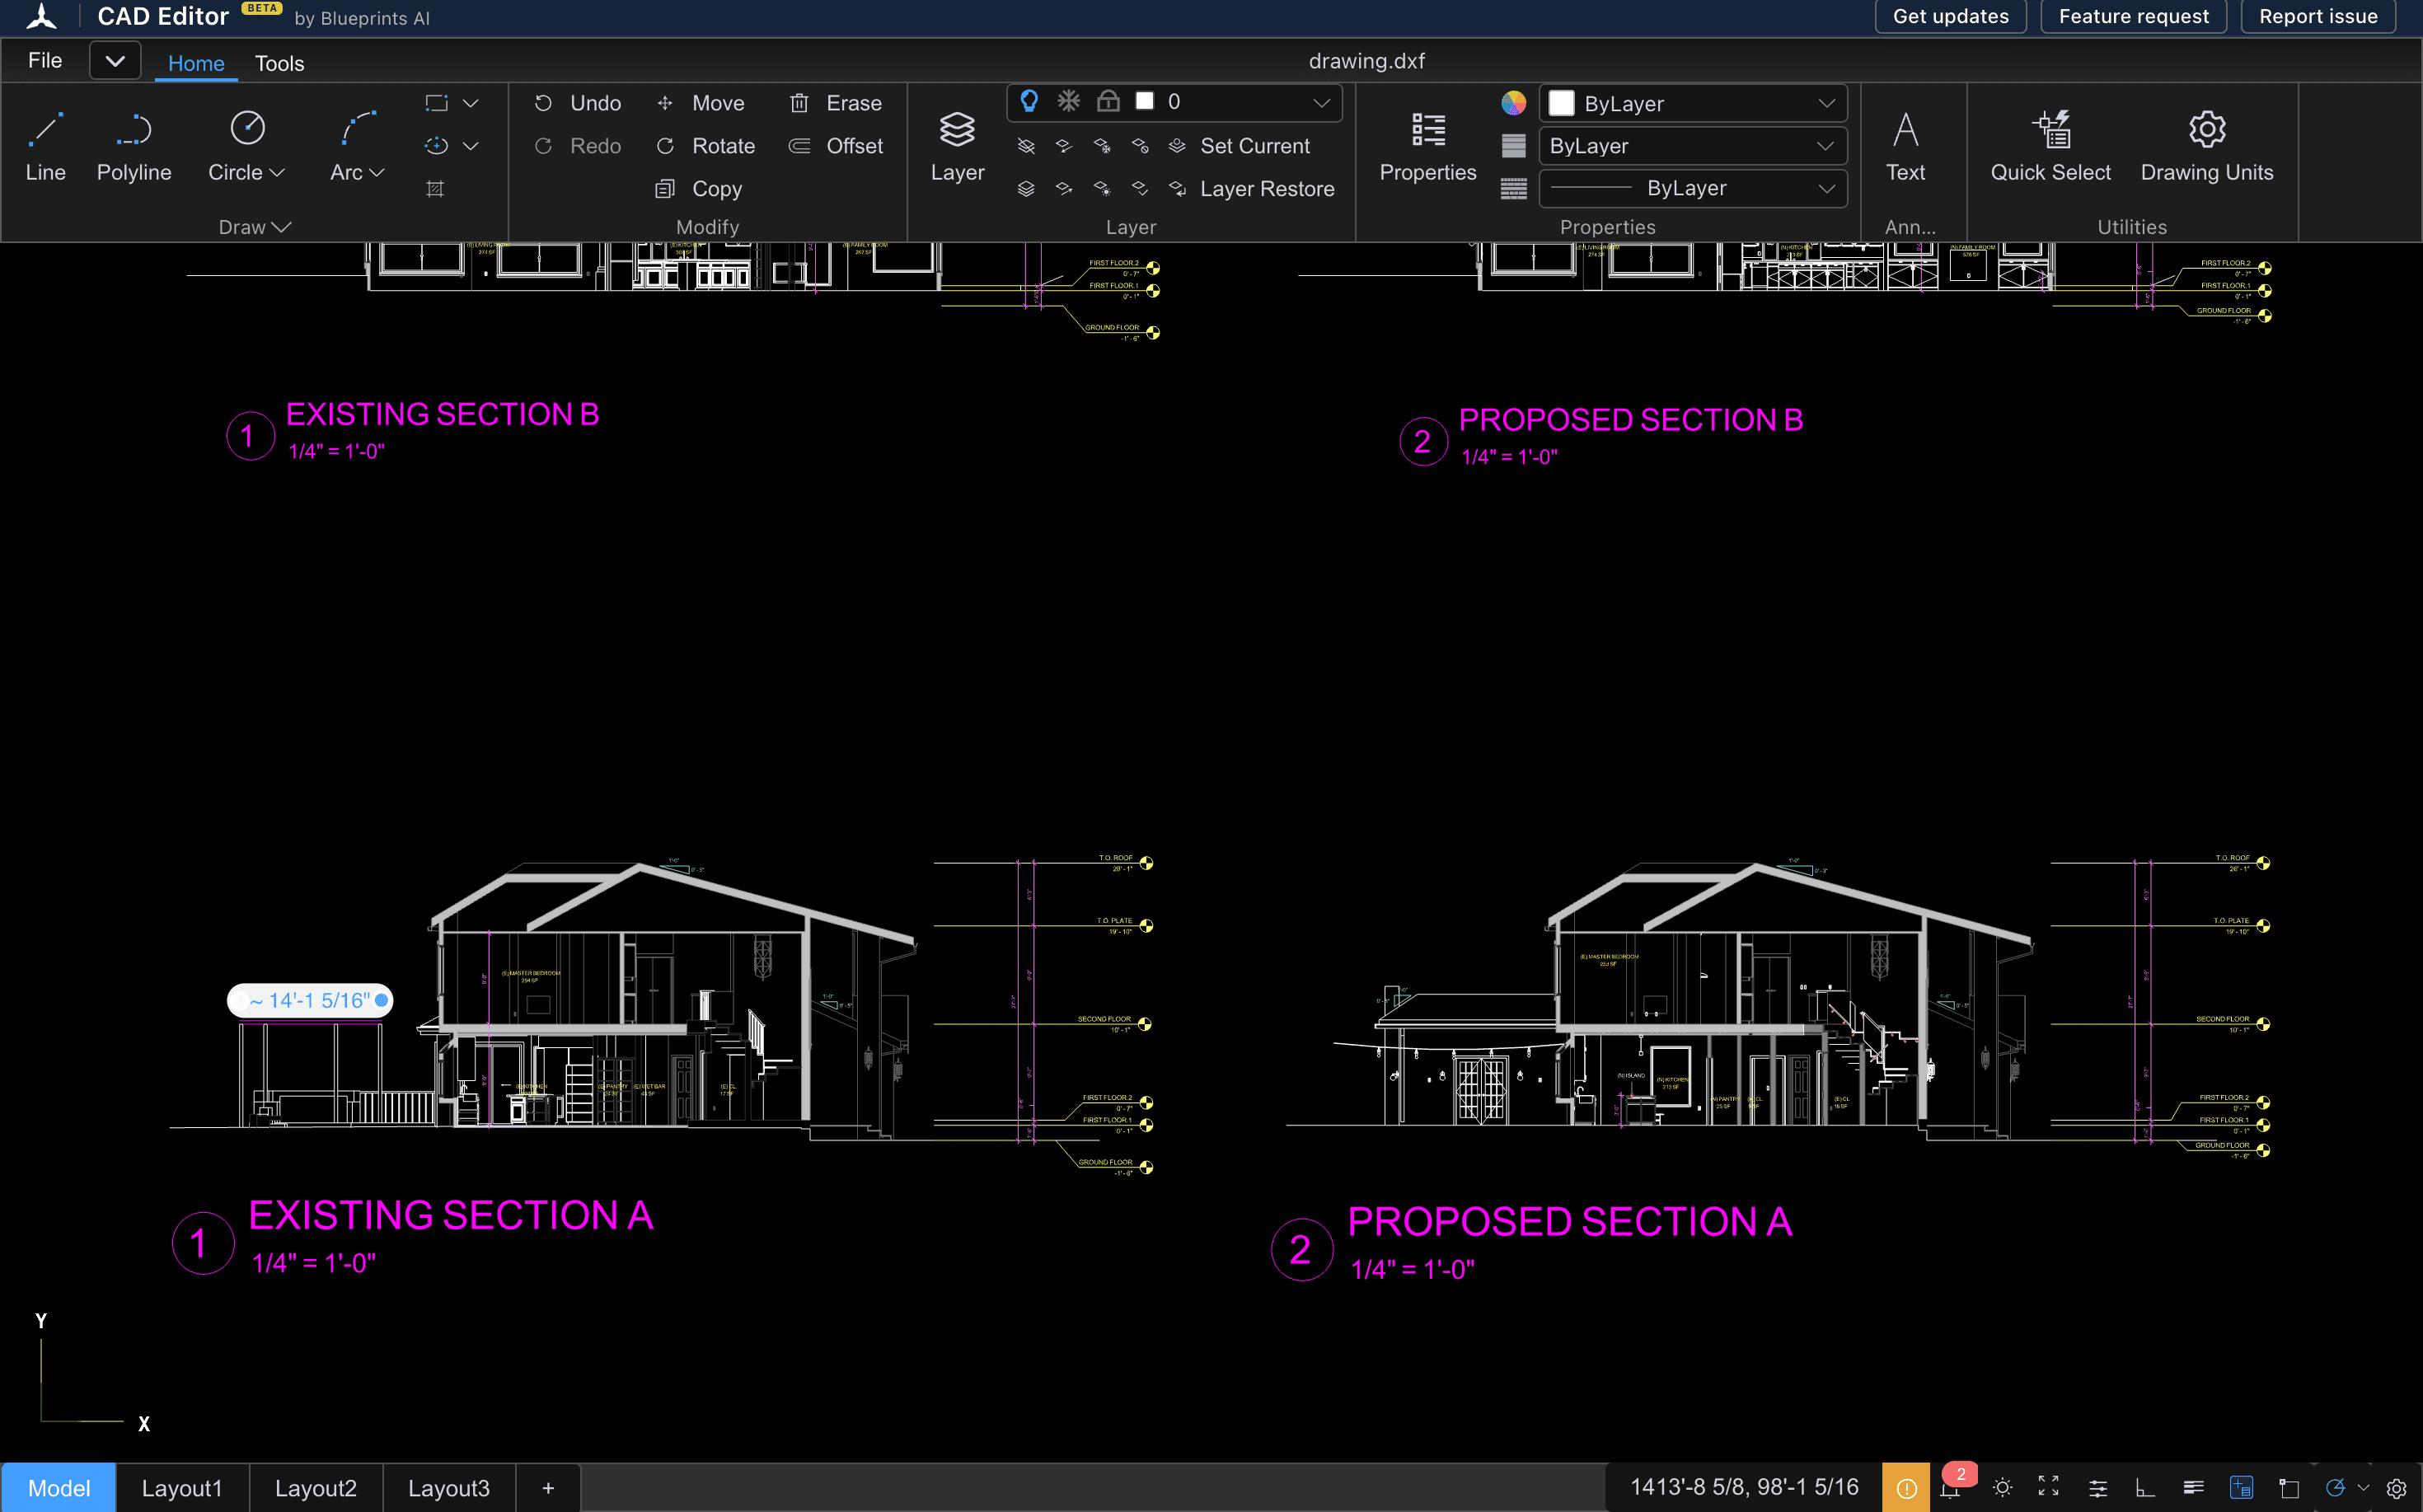
Draw from the keyboard
Type L for a line or PL for a polyline, click a start point, aim, and type the length. The tools are also on the Home tab.
- 3
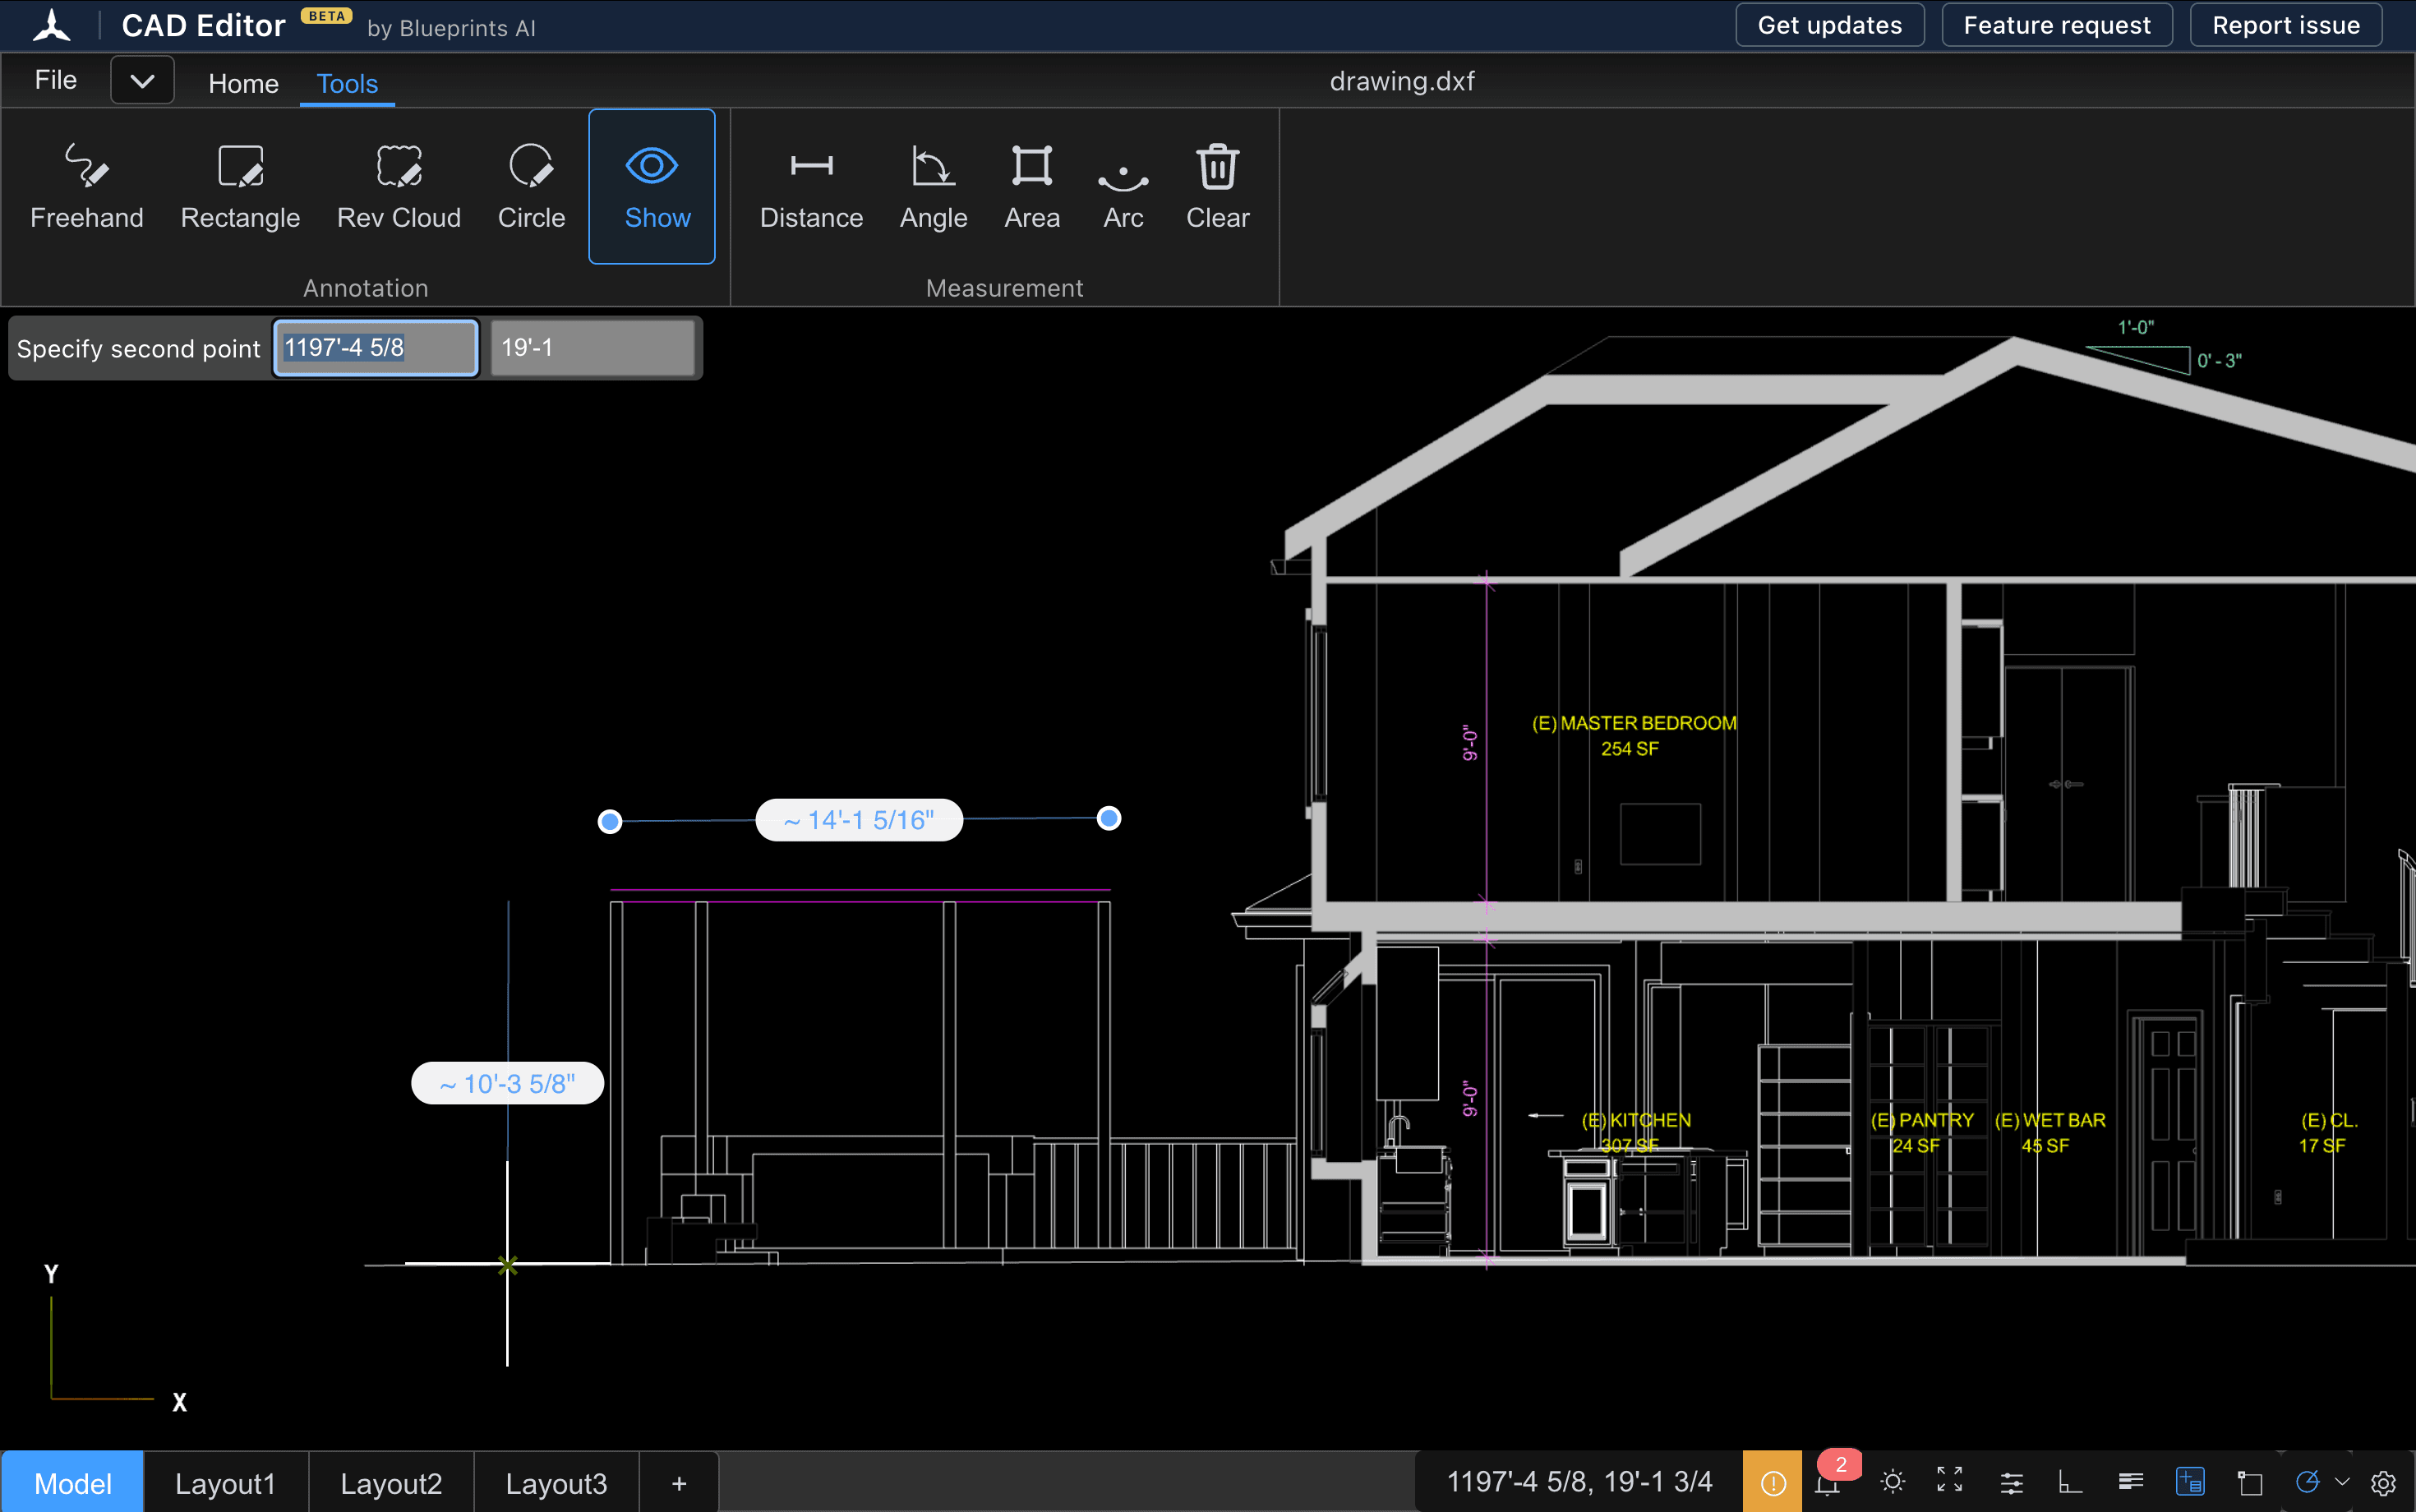
Dimension and export
Add dimensions in feet and inches or metric, then choose File, then Export, to save a DXF.
Why drafting is fast in CAD Editor
Speed in 2D drafting comes from fewer steps between the idea and the line. CAD Editor cuts those steps in six places.
| What saves time | How it works |
|---|---|
| No setup | It opens in your browser. There is nothing to install and no per-seat license. |
| Hands stay on the keyboard | One or two letters start a tool: L for a line, TR to trim, M to move. |
| One key to repeat | Space or Enter runs the last command again, so a row of lines needs no menu. |
| Exact lengths without math | Aim the cursor, type the length and press Enter. Type 5'6" for feet and inches. |
| Square walls | Lines snap to 30, 45, 60 and 90 degrees, the angles building drawings rely on. |
| Clean corners | The cursor snaps to endpoints, midpoints and intersections, so lines meet exactly. |
The keyboard shortcuts you already know
CAD Editor keeps the shortcuts CAD users learned years ago, so there is little to relearn. Type the letters, then press Space or Enter.
| Tool | Shortcut |
|---|---|
| Line | L |
| Polyline | PL |
| Circle | C |
| Arc | A |
| Rectangle | REC |
| Text | T |
| Linear dimension | DLI |
| Move | M |
| Copy | CO |
| Rotate | RO |
| Scale | SC |
| Offset | O |
| Trim | TR |
| Erase | E |
| Zoom | Z |
| Undo | U |
Set up for building drawings
- Feet and inches, or metric. Type lengths the way you say them, and read dimensions the same way.
- Dimensions that look like a real drawing: linear, aligned, radius, diameter and angle.
- Layers, to keep walls, notes and dimensions apart.
- Sheets with scaled views. Place a view of your drawing on a layout and set a standard scale, such as 1/4 inch to 1 foot.
- DWG and DXF in, DXF out. Open drawings from other CAD programs and hand yours back as a clean DXF.
Where a desktop CAD program is still the better choice
CAD Editor is for 2D drawings. A desktop CAD program is still the better choice for 3D modelling, for saving DWG files and for plug-ins. For a side-by-side list, see the best free online CAD.
Draft faster with AI, coming soon
An AI assistant is coming to CAD Editor. Describe a change in plain words and it drafts the lines, text and dimensions for you, one step at a time. Read what the AI CAD assistant does.
Questions
What is 2D CAD?
2D CAD is software for precise flat drawings, such as floor plans, elevations, sections and details, made of lines, arcs, text and dimensions. CAD Editor is free 2D CAD software that runs in your browser.
Is there free 2D CAD software?
Yes. CAD Editor is free 2D CAD software. Draw and edit in your browser, open DWG and DXF files, and export DXF, with no install.
Can I do 2D drafting online without installing anything?
Yes. CAD Editor runs in any modern browser on Mac, Windows, Linux and Chromebook, and on iPad. There is nothing to download.
How do I draw a line to an exact length?
Type L, click the start point, aim the cursor in the direction you want, type the length and press Enter. In a feet and inches drawing, type 5'6" for five feet six inches.
Does CAD Editor work with DWG and DXF files?
Yes. It opens DWG and DXF files and exports DXF, which other CAD programs open. It does not save DWG files.
Can CAD Editor do 3D?
No. CAD Editor is for 2D drawings. A desktop CAD program is the better choice for 3D modelling.
Related tools
- Free CAD softwareThe kinds of CAD software you can use without paying, what each kind gives you, and the limits to check first.
- AI CAD assistantDescribe a change in plain words and watch it draw. Coming soon to CAD Editor, with free AI credits.
- CAD viewerOpen DWG and DXF drawings in any browser, on any device, with nothing to install.
- DWG to DXF converterOpen a DWG in your browser, check the drawing, and save it as a DXF that other CAD, laser and CNC programs can read.
- Best free online CADOpen, draw and edit 2D drawings online, free. No install.